
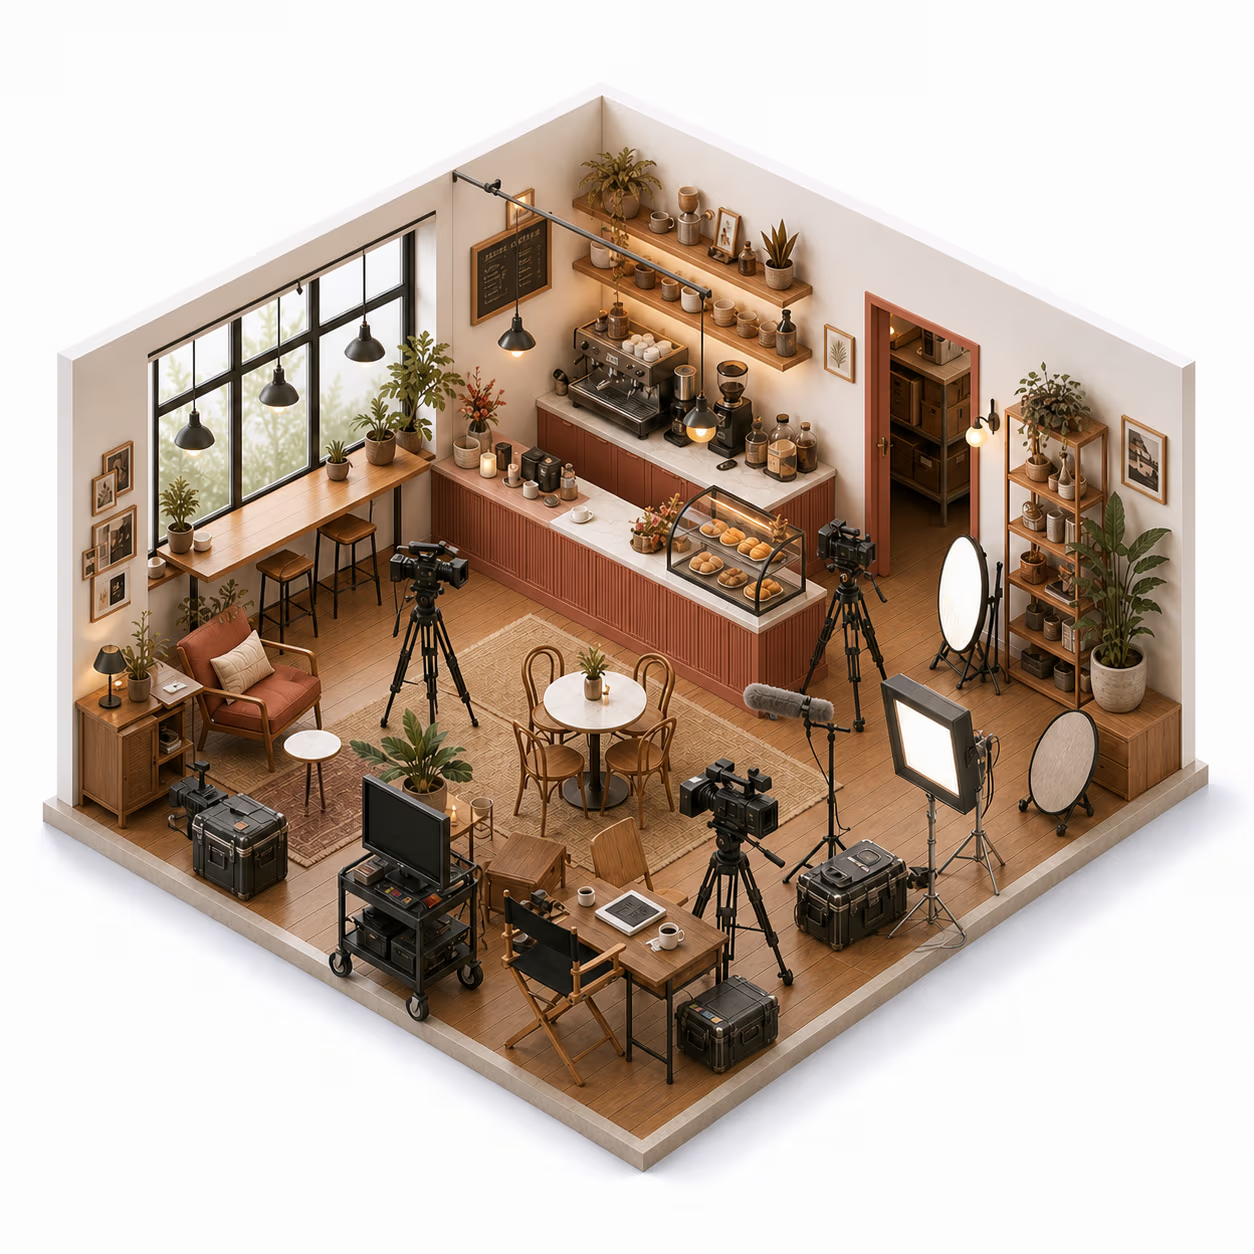
Why photos decide your inquiries.
Scouts make the first cut on screen. Film location photos therefore need to do more than property images: they show not only style but whether camera, lighting, sound, crew and equipment can work in the space. An honest image sequence explains look, scale, access, support areas and boundaries and saves both sides unsuitable visits. On SetScout you can map photos to location areas and upload floor plans so productions understand layout and routes.
Explain each room without distorting it.
Photograph every main room as a short sequence: a wide view from one corner, the reverse, window and door sides, plus ceiling, floor and important sightlines. Three to five wide shots per room help scouts read scale and possible camera positions. Use wide angle honestly: add a normal eye-level perspective and avoid bent walls or distances that make the room look larger. Detail shots come only after the spatial orientation is clear.
Show practical details.
Parking, loading access, bathrooms, kitchen, power, exterior, stairwells, elevators and neighborhood tell a production whether its crew, equipment and schedule can work. Include the unattractive but decisive views: rear entrance, route from vehicle to set, fuse box, corridors, holding space and blocked routes. Photograph windows, direct sun, blackout options and reflections so timing and light control are readable. Then map each photo to the right area of your location.
Avoid hiding restrictions.
State clearly what cannot be used, what needs permission and which surfaces, brands, signs or private objects must be protected. Show low ceilings, narrow stairs or sensitive floors, but do not publish documents, family photos, customer data, security codes or unnecessary license plates. Keep the series current: update it after renovations, check outdoor areas seasonally and replace images whenever furniture, facade or the loading route no longer matches the condition you offer. Honest constraints attract better-fit inquiries.
Photo checklist
- Upload three to five wide photos from the corners of each main room.
- Show exterior, entrance, parking, loading route, stairs, elevator and power points for logistics.
- Photograph windows, ceiling, floor, bathrooms, kitchen, holding space and outdoor areas in readable daylight.
- Map photos to the areas of your location and add any floor plans you have.
- Flag restrictions, remove sensitive data and refresh images after renovations or seasonal changes.